
The Journal
A Fresh New Take: A Complete Home Transformation ( From Closed-Off to Open Concept)
September 23, 2026
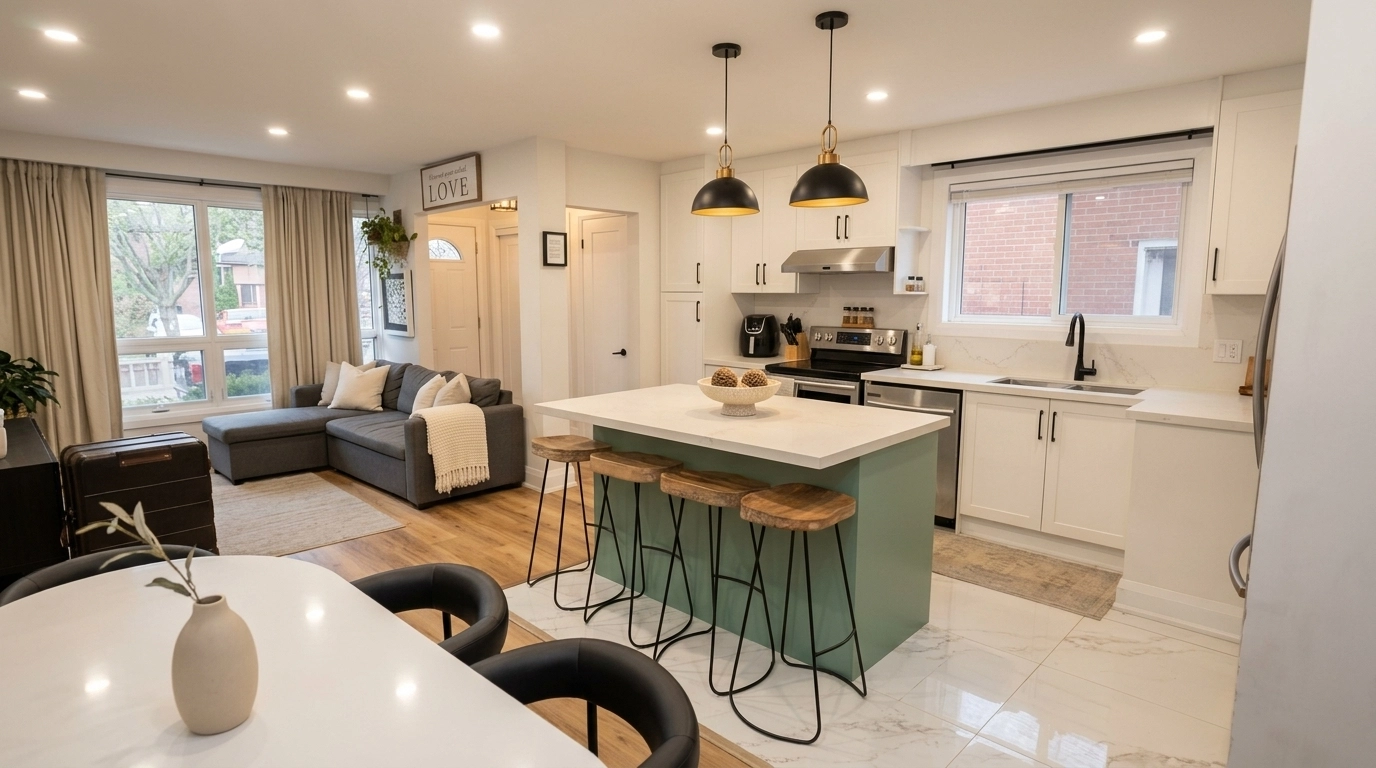
For me, a successful home transformation is about more than choosing beautiful finishes. It is about understanding how a home needs to function, identifying what is holding the space back, and creating a design that feels natural from room to room.
That was exactly the focus of this whole-home renovation. I led the design through Imajen Interiors and worked closely with Josh, the contractor with Exclusive Interiors, to transform a closed-off main floor into a bright, welcoming, open-concept home that felt almost completely new.
The project included structural changes, a kitchen renovation, updated lighting, new flooring and doors, a fireplace installation, refreshed bathrooms, and the addition of a main-floor laundry closet.
Before: A divided main floor with untapped potential
Before the renovation, the main floor felt segmented to me. The wall between the kitchen and living areas created a visual barrier, leaving the kitchen tucked away and the living space disconnected.
The existing finishes, lighting, doors, and flooring also made the home feel dated. I knew the space had the potential to feel much more open, connected, and better suited to everyday living.
I began by opening up the main living area. Removing the kitchen wall created a much stronger connection between the kitchen and living space, allowing natural light and conversation to move more easily throughout the main floor.
Working closely with Josh helped bring the design vision and construction requirements together at every stage.
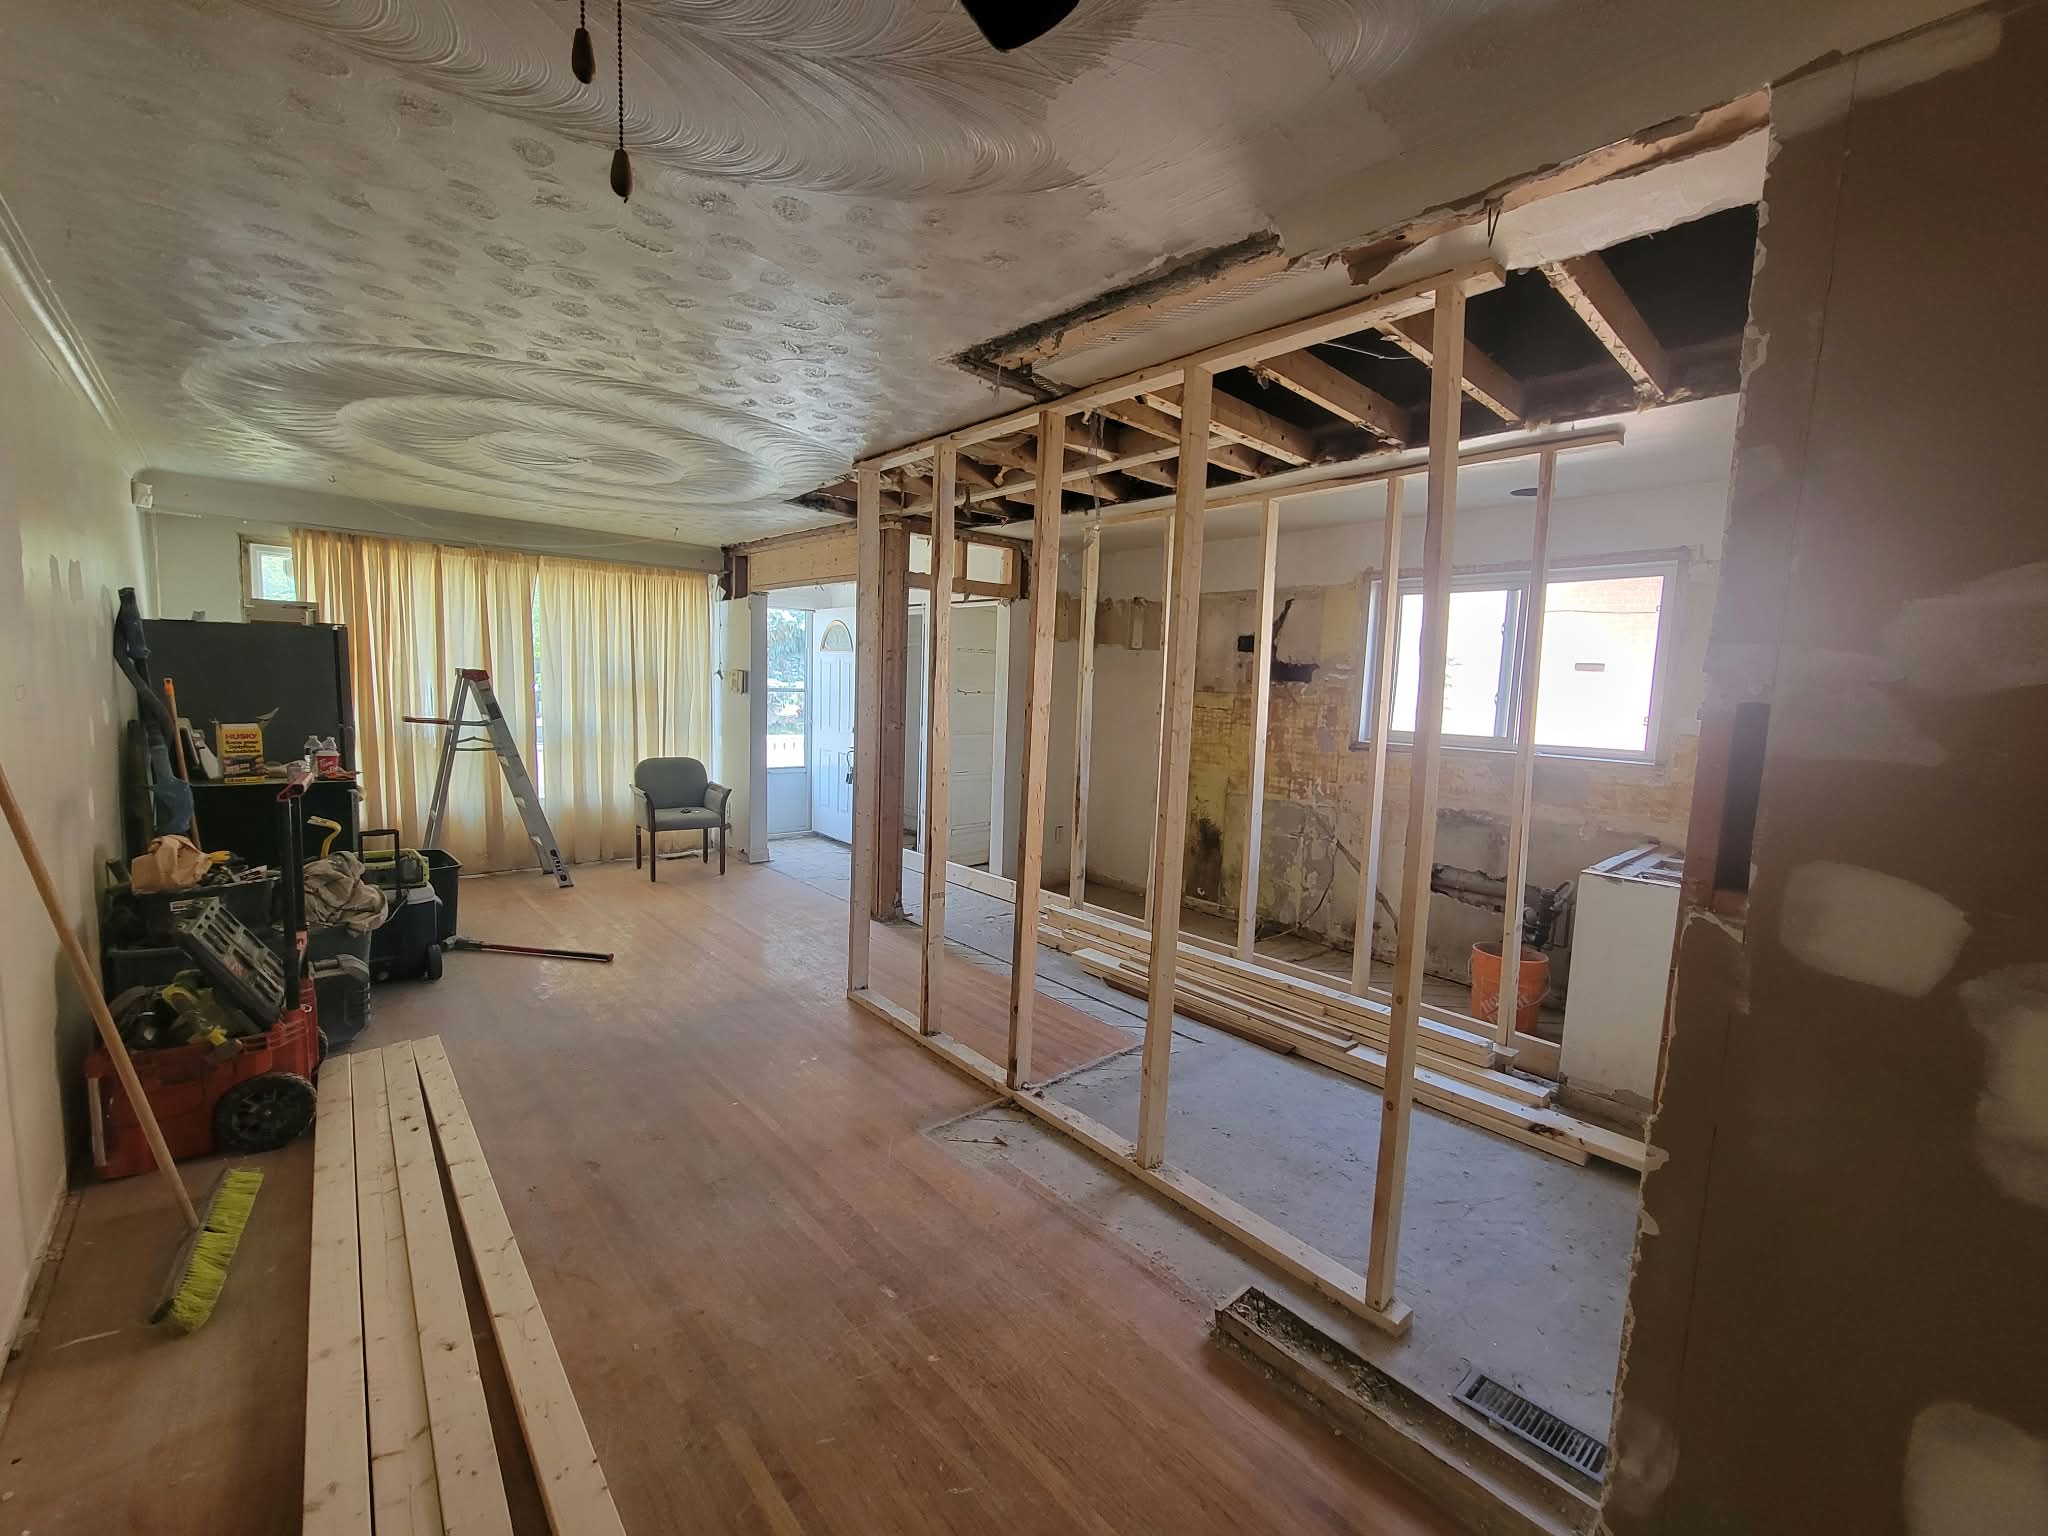
Opening a wall is a major design and construction decision. It needs to be carefully planned so the new layout is not only visually appealing, but also structurally sound and practical for everyday use.
During: Building the new layout
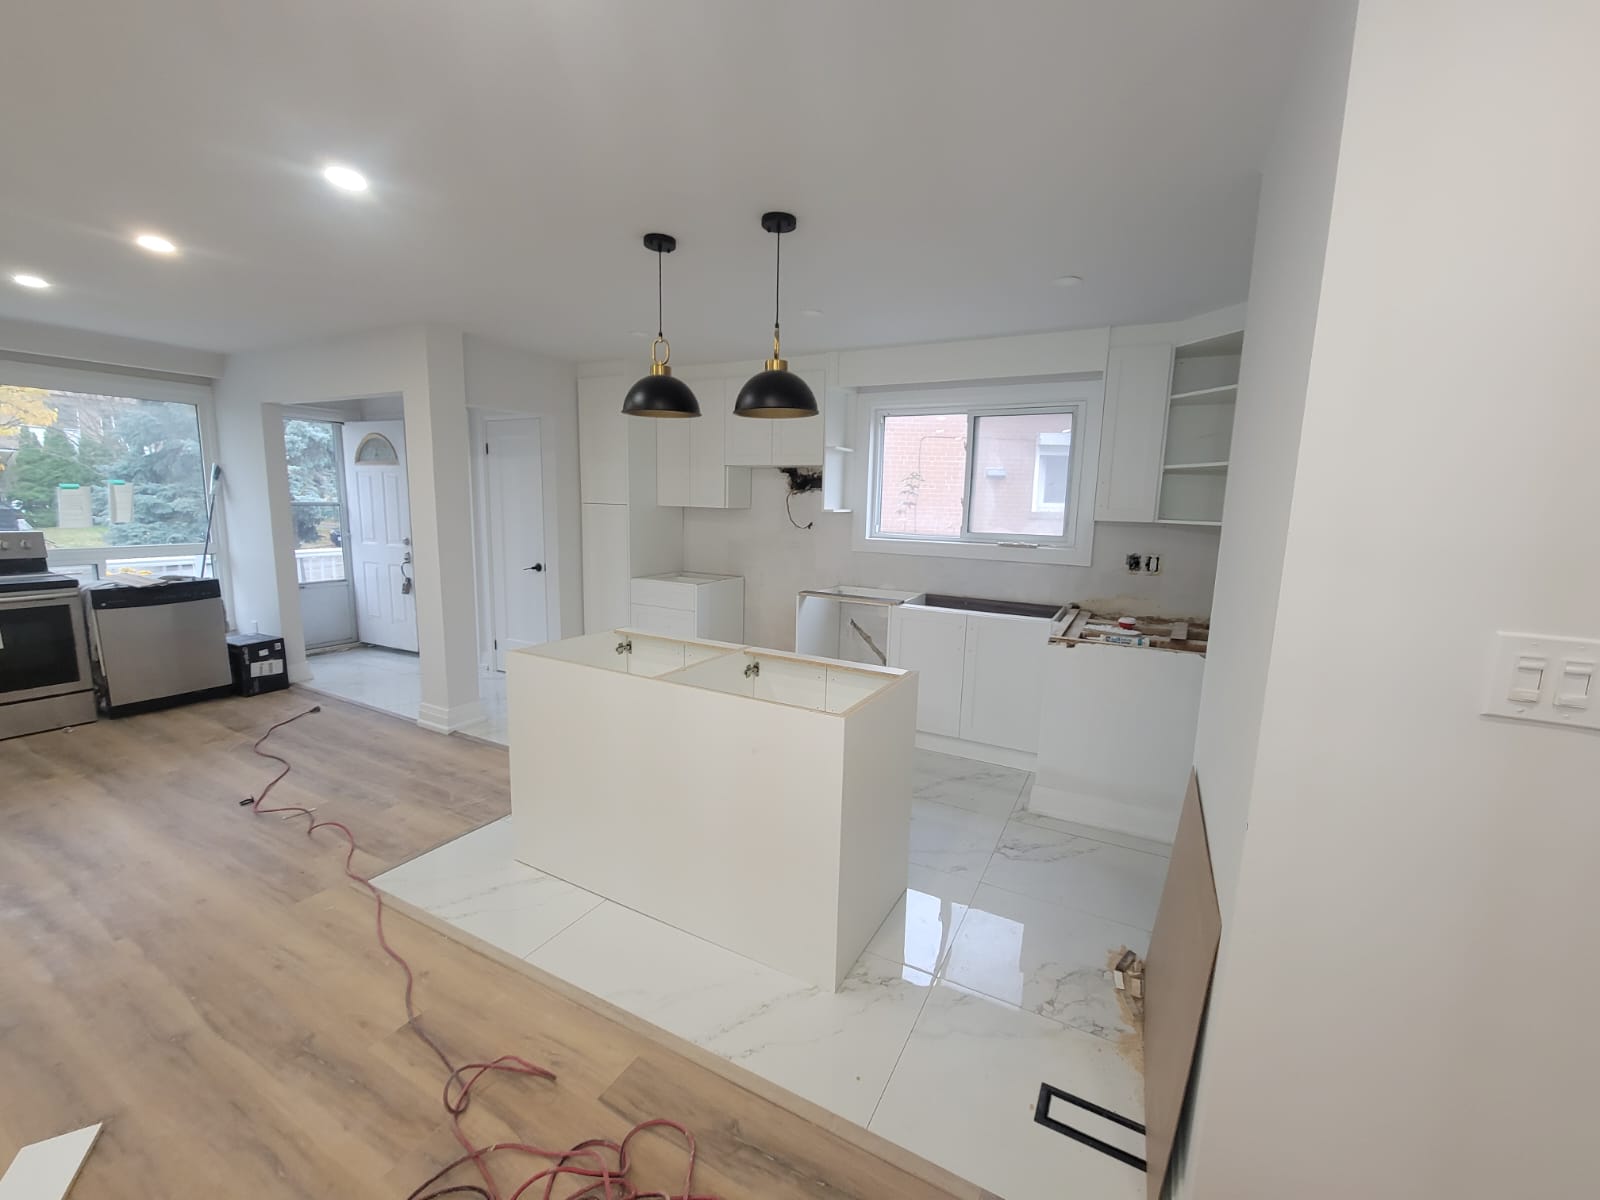
Once the wall was removed, the potential of the space became much clearer to me. The kitchen could become part of the main living area rather than a separate room.
An open-concept space still needs definition and visual balance. I wanted the kitchen, living room, and dining area to feel connected without becoming one undefined space.
The new kitchen island became a natural centre for the home, providing preparation space, seating, and a place for people to gather.
My design direction combined:
- Light cabinetry for a clean, timeless foundation
- A soft green island for warmth and personality
- Light wood-look flooring for texture
- White counters and backsplash surfaces to keep things bright
- Black and gold lighting for contrast
- Simple black hardware for a modern finishing touch
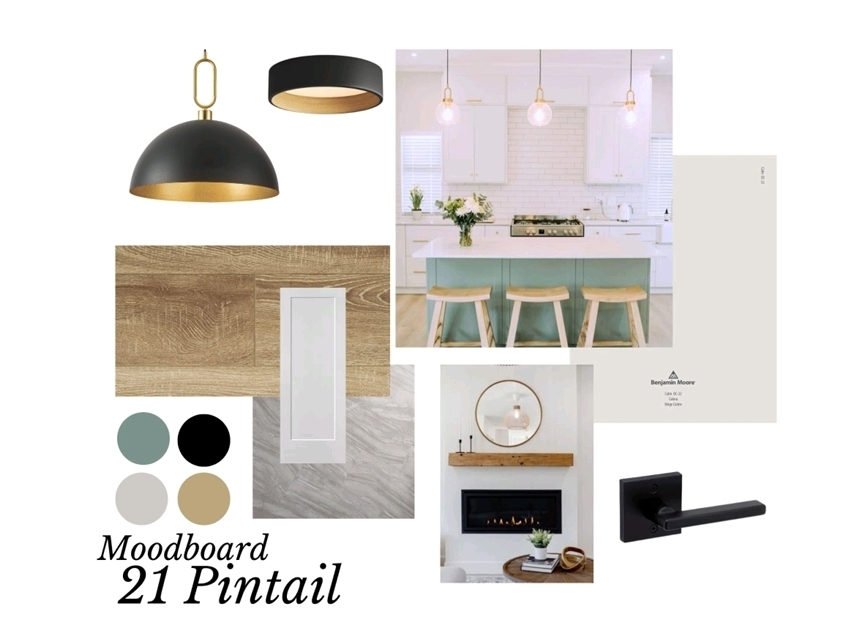
I also created a mood board to keep every selection connected, from the lighting and flooring to the doors, fireplace, hardware and Benjamin Moore Calm OC-22 paint colour.
Creating a More Comfortable and Functional Home
The kitchen wasn't the only focus. I added a fireplace to give the living area warmth and a strong visual anchor, while new light fixtures and pot lights made the entire main floor brighter and more inviting.
Another important addition was a main-floor laundry closet. I wanted it to support the homeowners' everyday routine while remaining discreet and integrated into the overall design.
New flooring, interior doors, paint colours, lighting, hardware, and refreshed details throughout the home brought everything together. Individually these changes may seem small, but collectively they make a home feel intentional and cohesive.
After: A Home That Feels Completely New
The finished space is bright, open, and welcoming. The kitchen now connects naturally with the living and dining areas, creating a comfortable environment for everyday life and entertaining.
The soft colour palette keeps the space light, while the green island adds warmth and personality. Black hardware and pendant lights bring definition, and natural wood tones keep the room from feeling too stark.
Most importantly, the renovation changed how the home feels to live in. The kitchen is no longer closed off. The living room is part of the conversation. The main floor has better flow, more natural connection, and a clearer sense of purpose.
When it was all complete, it looked and felt like a completely new house.
This project is a great example of what can happen when design and construction work together from the beginning.
My role was to lead the design direction, coordinate the visual details, and make sure every selection supported the homeowners' goals. Josh and the team at Exclusive Interiors handled the construction side, helping bring that vision to life.
When layout, lighting, flooring, colour, hardware, cabinetry, and furnishings are considered as part of one clear plan, the result feels cohesive rather than pieced together.
Planning Your Own Home Transformation?
If your home feels closed off, dated, or difficult to use, a thoughtful design plan can make an incredible difference. You may not need to change every room—the right combination of layout improvements, finishes, lighting, and practical features can completely change how your home looks and feels.
I help homeowners bring their ideas together for renovations, decorating projects, and whole-home updates. JenniferBeckford.com is a platform to share inspiration and confidence in working together to bring that vision to life for your personal project.
Whether you're considering an open-concept renovation, a kitchen transformation, or a complete refresh, I would love to help you create a home that feels beautiful, functional, and truly your own.
Contact for me for your next transformation!